
Our Projects
Showcasing our portfolio of architectural, interior, and structural design projects.
Showcasing our portfolio of architectural, interior, and structural design projects.
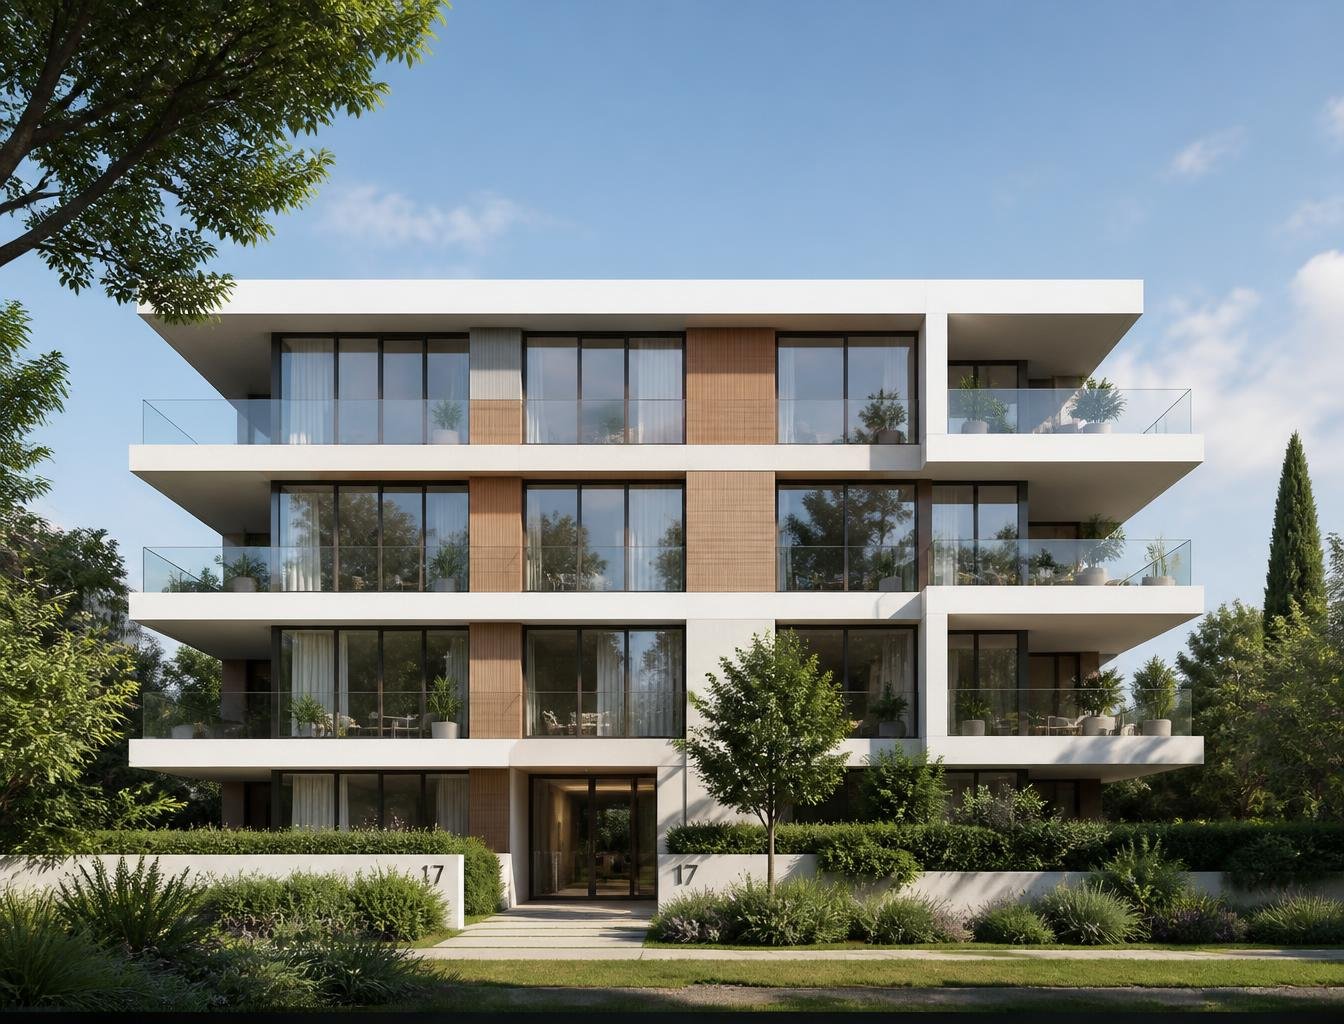
Complete façade design for a contemporary G+2 residence, blending clean geometry with warm materials and balanced openings.
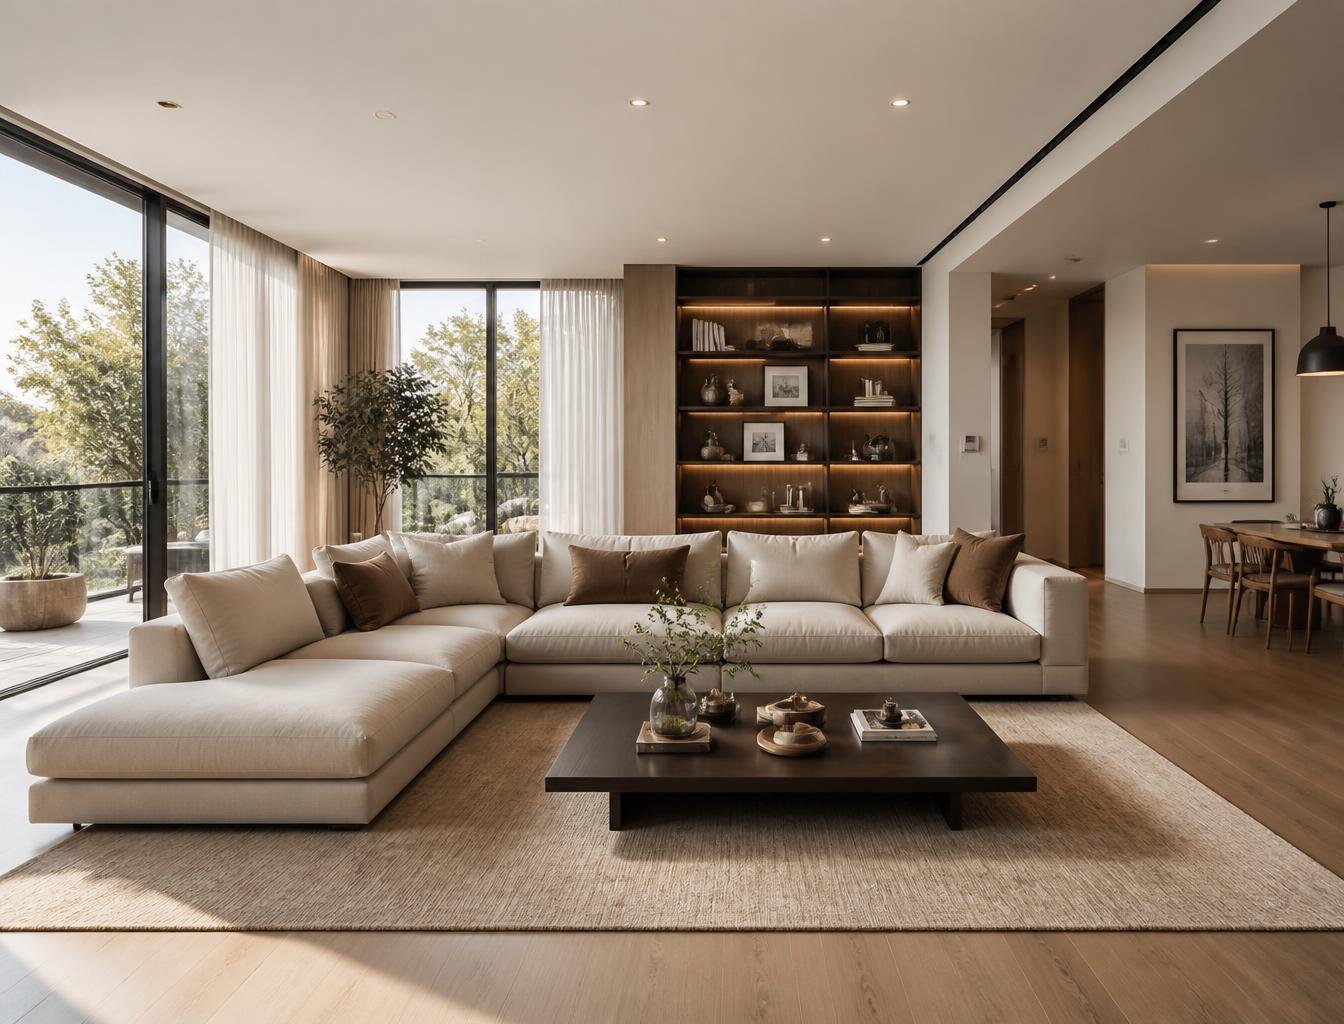
Warm and inviting living room with a custom TV feature wall, recessed false ceiling, layered lighting and a comfortable furniture layout.
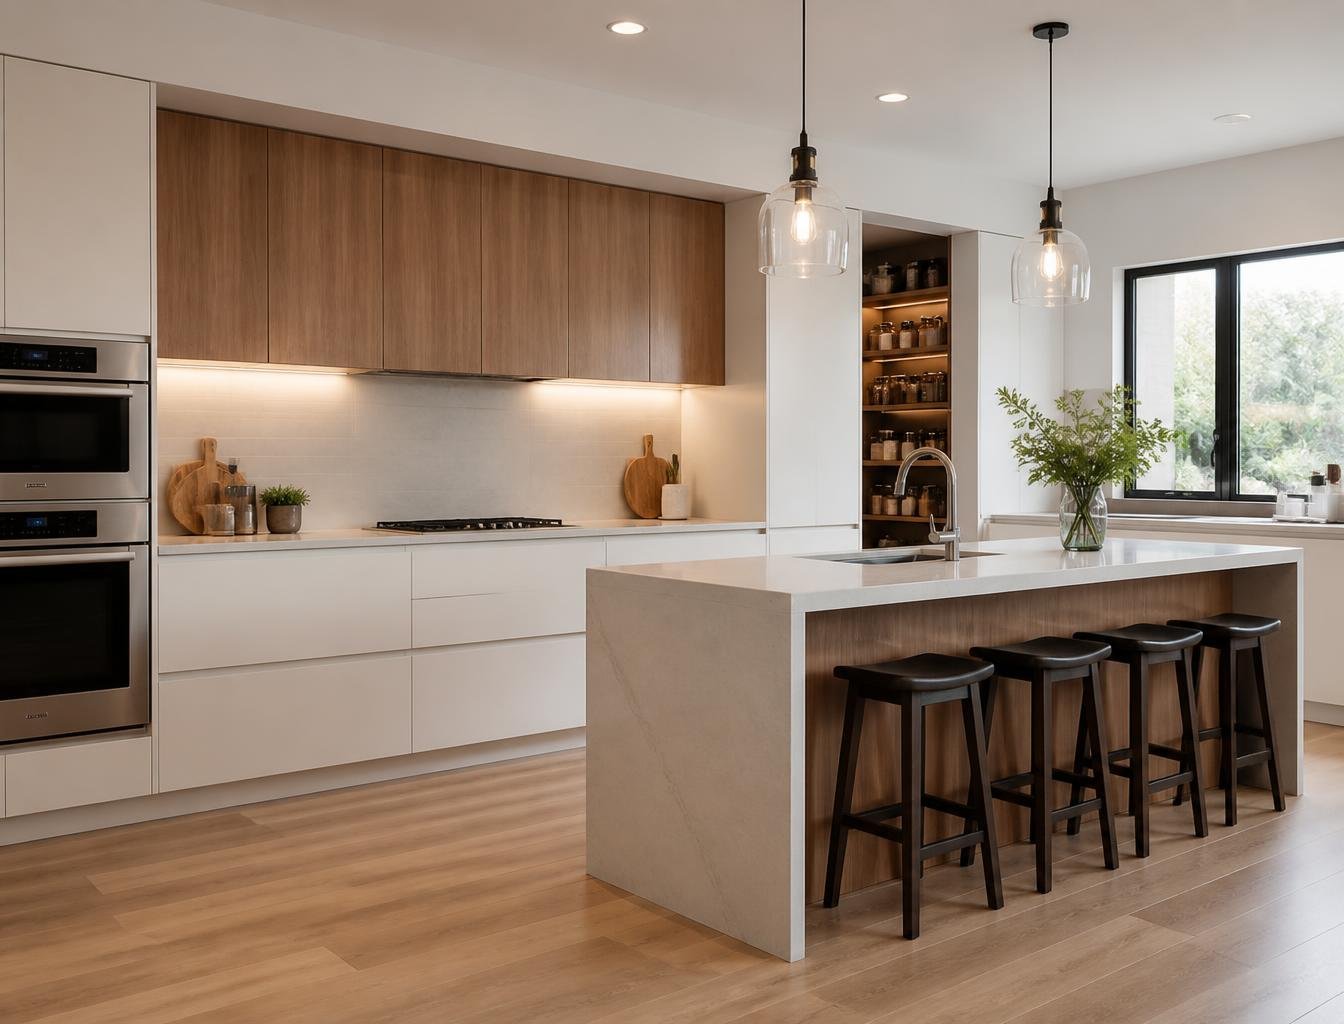
Ergonomic L-shaped modular kitchen designed for workflow, with intelligent storage, durable finishes and task-focused lighting.
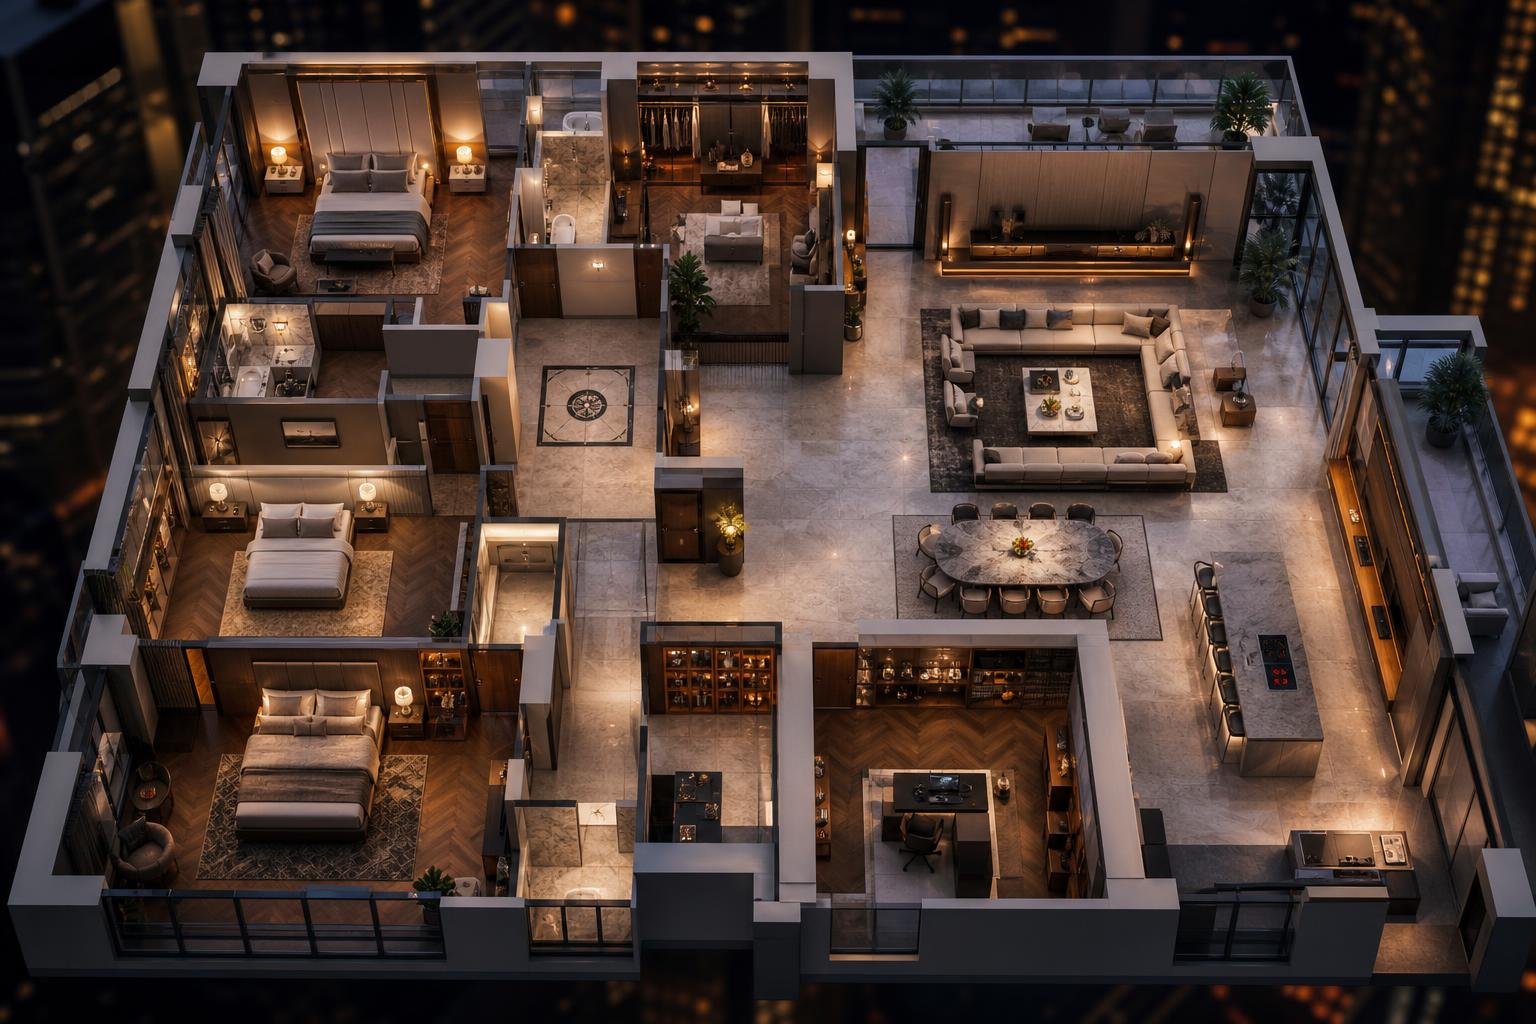
Fully furnished and textured 3D floor plans that communicate scale, furniture placement and finishes with photo-real clarity.
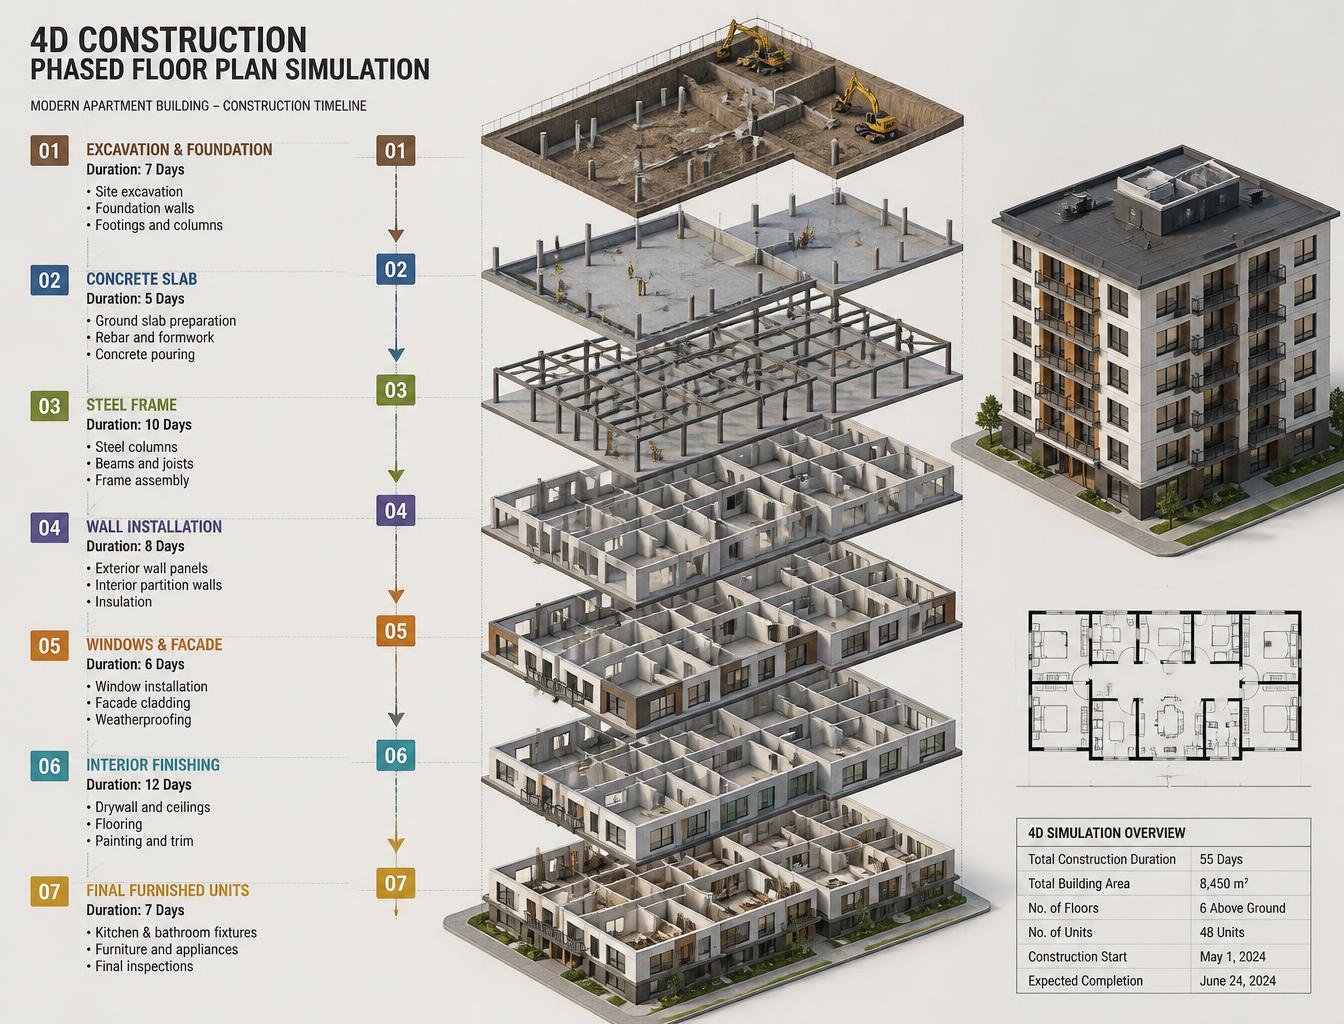
Time-linked 4D floor plan that visualises construction sequencing and space utilisation stage by stage across the project lifecycle.